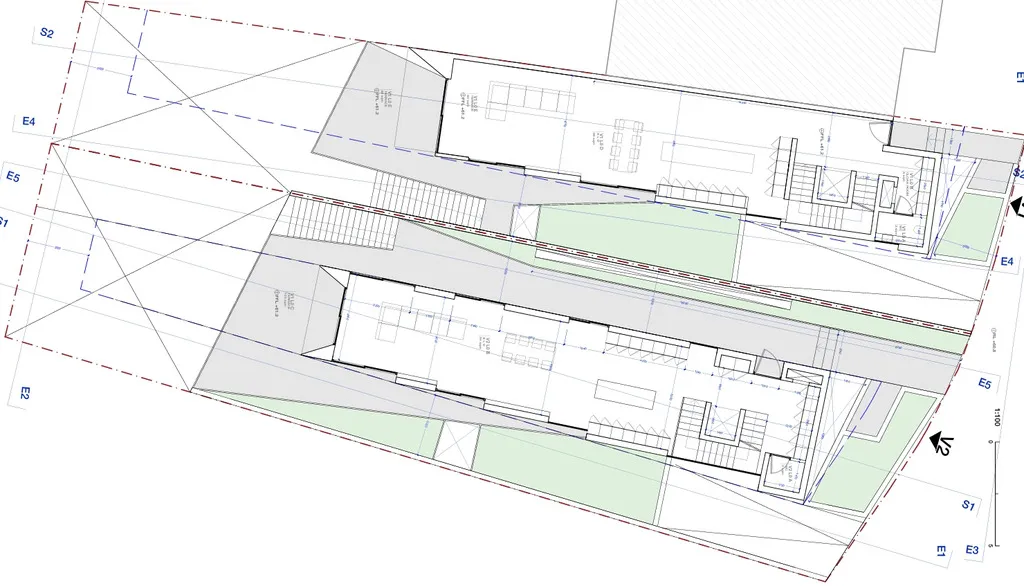
Kappara Villa
Kappara, Malta
EUR 1,780,000 · For Sale
- 385 m²
- Villa
- Uncovered parking
- EUR 4,623 per m²
KAPPARA – An exceptional selection of 2 freehold villas, comprising a semi-detached villa on a footprint of approximately 385sqm and a fully detached villa on a footprint of approximately 498sqm, both arranged over 4 levels and served by a private lift, offering an outstanding combination of space, privacy and modern living in the sought-after area of Kappara. The main living level comprises a spacious open-plan kitchen/living/dining area opening onto large terraces, landscaped gardens, and a private swimming pool, together with a main bathroom. The first floor comprises a master bedroom with walk-in wardrobe and en-suite, 2 further double bedrooms, each with its own en-suite, together with a study which can also be used as a 4th bedroom. At lower ground level, each villa benefits from a second living area and secure garage parking for 4 cars, while the rooftop level includes a bar and games room, service area and a generous roof terrace. Completion is scheduled for March 2028, with the villas being delivered totally finished excluding bathrooms and internal doors. An outstanding opportunity for discerning buyers seeking a spacious, private and prestigious family home with a private pool, extensive outdoor areas and excellent entertaining spaces. An outstanding opportunity for discerning buyers seeking a spacious, private and prestigious family home with a private pool, extensive outdoor areas and excellent entertaining spaces.
Similar villas in Kappara
- Kappara Villa · EUR 11,000 · 1000 m²